The way most offices were designed ten years ago no longer reflects how most people work. Fixed desks assigned to individuals who spend three days a week at home, meeting rooms that are always either empty or overbooked, open-plan floors that are too noisy for focused work and not collaborative enough for team work. The layout was designed for a way of working that no longer exists, and the space is paying for it. Activity-based working, and the hybrid office layouts that have emerged from it, is the most significant shift in commercial interior design in a generation. It is also one of the most misunderstood. Here is what it actually means, what it requires, and how to know whether it is the right approach for your business.
See more on our Office Interior Design Services
What Activity-Based Working Actually Means
Activity-based working (ABW) is a workplace strategy built on a simple premise: different tasks require different environments, and people should be able to choose where they work based on what they are doing at any given time. Rather than assigning each person a fixed desk, an ABW layout provides a range of work settings, each optimised for a specific type of activity. People move between them throughout the day depending on whether they need to concentrate, collaborate, take calls, attend meetings, or decompress.
The key distinction from a traditional open-plan layout is intentionality. Open plan removes walls and assumes collaboration happens naturally. ABW designs specific settings for specific activities and trusts people to use them appropriately.
Human-Centric Design At the heart of this trend is the employee experience. Workers crave autonomy—choosing where and how they work depending on the task at hand. By offering a variety of settings, companies empower employees to perform at their best. This human-centric approach also acknowledges diverse working styles, making inclusivity a natural outcome of design.
The Cape Town Context For businesses in Cape Town, where commercial property markets are competitive and space is at a premium, hybrid layouts offer a practical solution. They allow companies to optimize square meterage without compromising on functionality. A well-executed activity-based design can transform even modest office footprints into dynamic, future-ready workplaces.
The Core Zones in an Activity-Based Layout
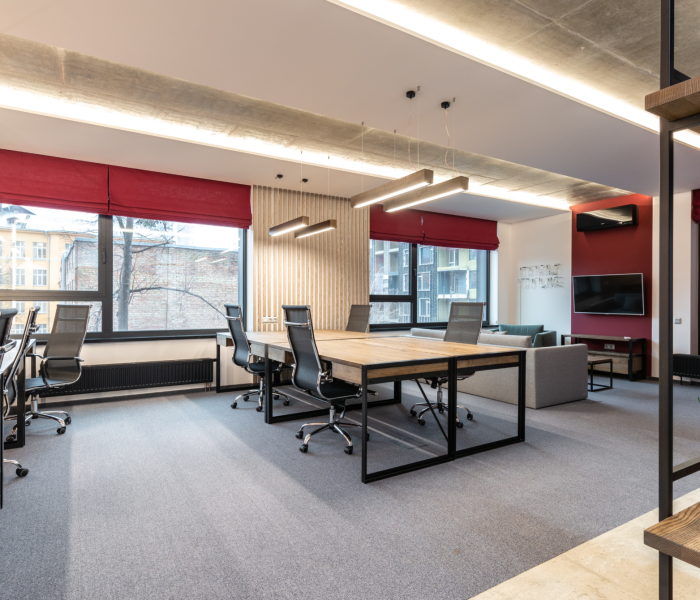
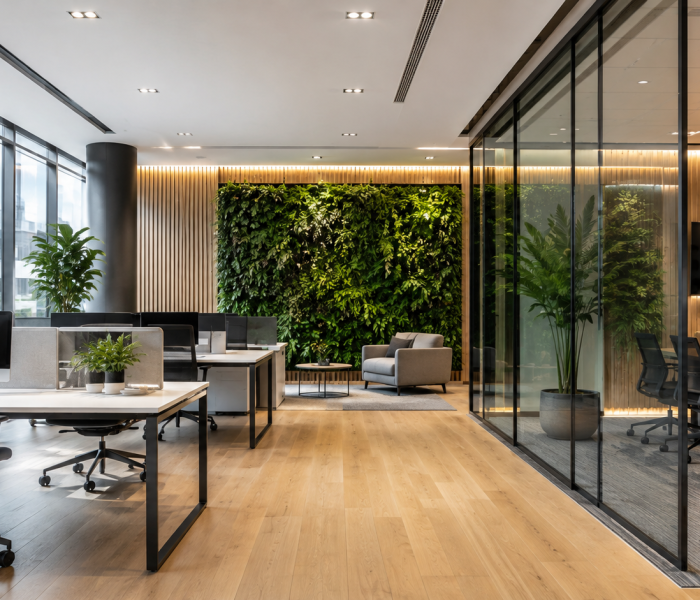
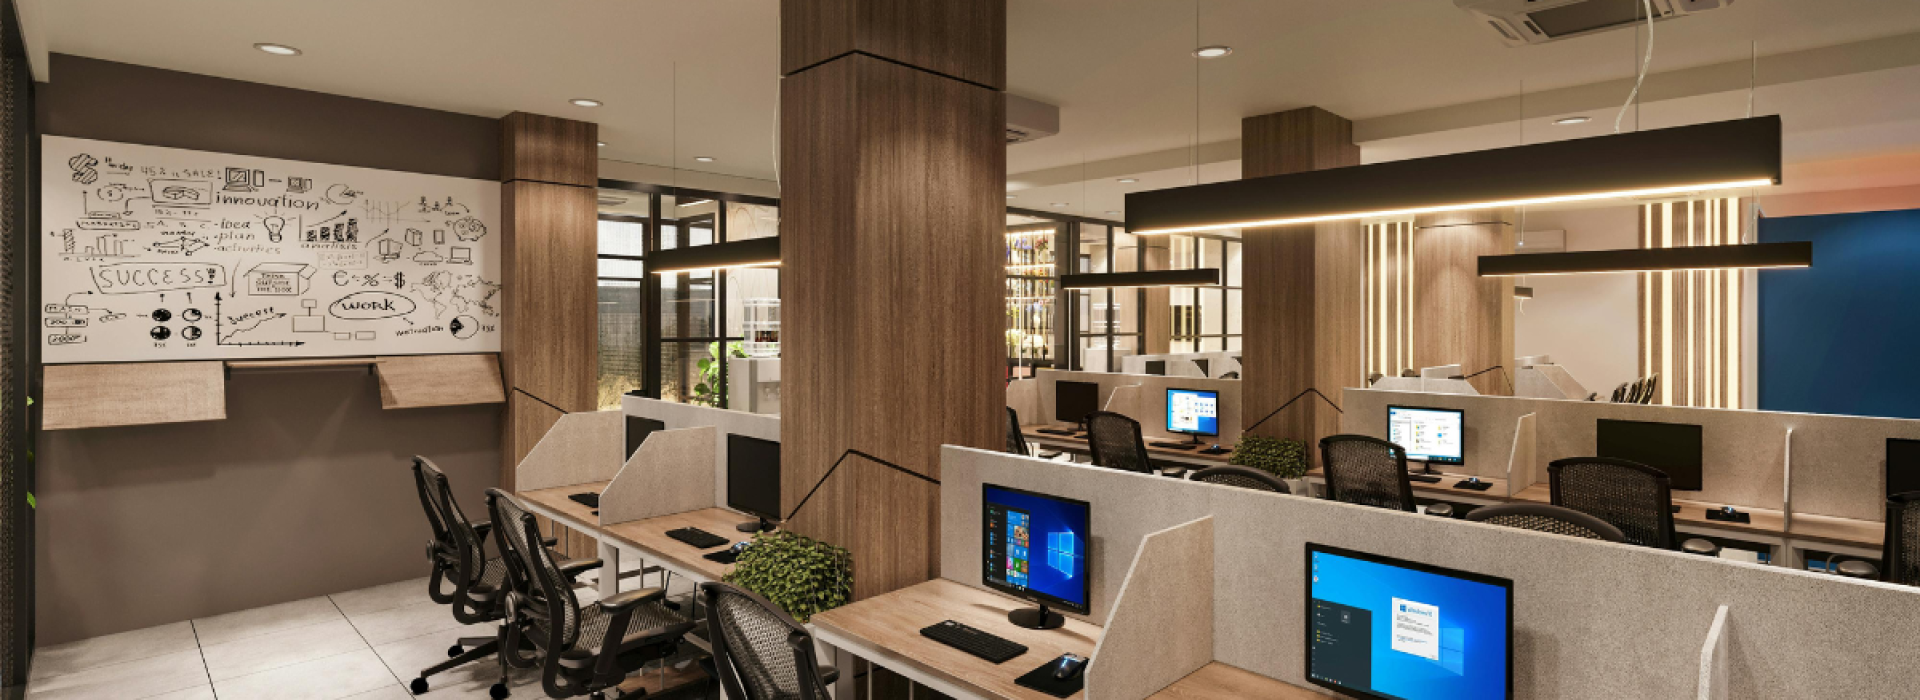
Focus zones — quiet areas designed for deep, uninterrupted work. These may be individual pods, acoustic booths, library-style seating with clear no-talking conventions, or simply areas of the floor plan positioned away from high-traffic routes. In a hybrid environment, focus zones often replace the bank of assigned desks that previously dominated floor space.
Collaboration zones — open, informal areas where teams can gather, whiteboard, workshop, or have standing conversations. These are distinct from meeting rooms — they are not bookable, not enclosed, and not equipped for presentations. They are the spaces where unplanned collaboration happens when the environment supports it.
Meeting rooms — enclosed, bookable, and sized for the actual meetings your business runs. The most common mistake in office design is building meeting rooms sized for ten people when most meetings involve three or four. Smaller, more numerous rooms almost always serve businesses better than fewer large ones.
Quiet call areas — phone booths or acoustic pods where individuals can take calls without disturbing colleagues and without having to leave the floor. In a hybrid office where video calls have replaced many in-person meetings, these are not optional extras — they are essential infrastructure.
Social and breakout areas — the kitchen, café-style seating, and informal lounge areas that serve both as amenity spaces and as places for the unstructured conversations that build culture and relationships. In a post-pandemic office, these spaces carry more weight than they used to. They are part of the answer to the question of why people should come in.
Concentrated workstations — not every role suits a non-assigned desk model. Finance teams, developers, and others who need multiple screens, fixed peripherals, or consistent access to physical files often need dedicated workstations even within an otherwise ABW layout. A good space plan accommodates this rather than forcing uniformity.
How Hybrid Working Changes the Space Equation
A hybrid work policy where staff split time between home and office changes the fundamental maths of office space. If your team of 60 has 40 people in the office on any given day, you do not need 60 desks. You need enough workstations for your peak occupancy, plus the range of settings that make the office worth coming to. This is the efficiency argument for ABW. A traditional assigned-desk layout for 60 people on a hybrid policy wastes roughly a third of the floor space on desks that are empty most of the time. That wasted space costs real money — in rent, in rates, in cleaning, in the opportunity cost of a better-used floor plan.
The reallocation of that space into collaboration zones, quiet areas, and social spaces serves two purposes simultaneously: it reduces wasted square meterage and it makes the office more compelling as a place to work. Both outcomes matter. What this means in practice is that many businesses moving to a hybrid model can either reduce their total floor space requirement at lease renewal, or absorb headcount growth without taking additional space, because the same footprint works harder when it is designed around actual usage patterns rather than historical headcount.
Is Activity-Based Working Right for Your Business?
What is your actual occupancy pattern? If your team is in the office five days a week at near-full capacity, the efficiency argument for ABW weakens. ABW delivers the most value when there is genuine variation in who is in the office and when.
What kind of work does your team do? ABW suits knowledge workers, creative teams, and roles with natural variation between focused and collaborative work. It is less suitable for roles that require consistent access to physical materials, specialised equipment, or confidential information: legal, finance, and some HR functions often need more fixed, private environments than ABW provides.
How does your culture handle autonomy? ABW requires people to self-select their work setting and manage their own environment. Teams with strong culture and high trust tend to adapt quickly. Organisations with more hierarchical cultures or lower levels of interpersonal trust sometimes find that ABW increases friction rather than reducing it, at least initially.
Do you have change management capacity? Transitioning from assigned desks to a shared-desk model is a cultural change, not just a physical one. People form attachments to their desks and their immediate colleagues. Businesses that invest in communicating the rationale, involving staff in the design process, and managing the transition deliberately get significantly better outcomes than those that simply arrive at a redesigned office on a Monday morning.
What an ABW Layout Costs Compared to a Traditional Fit-Out
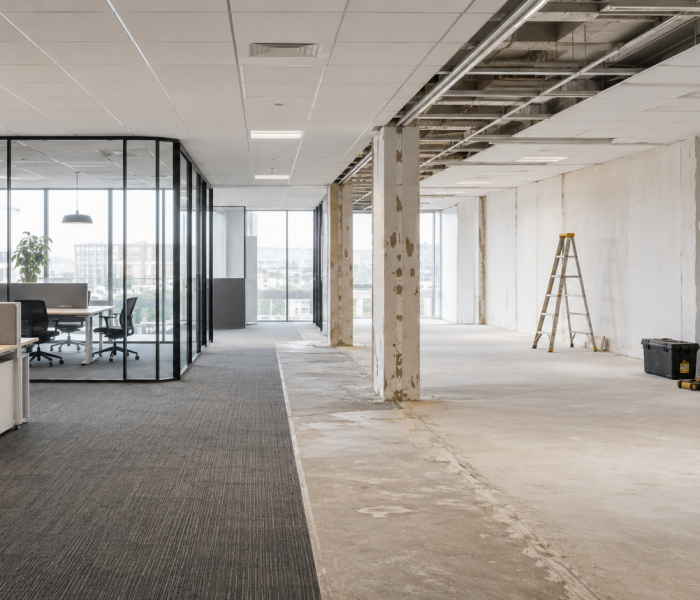
The cost of an activity-based fit-out in Cape Town is broadly comparable to a traditional fit-out at the same finish level, but the composition of spend shifts. You spend less on workstation systems and more on collaboration furniture, acoustic treatment, and meeting room construction. The variables that drive cost most significantly are acoustic performance, which requires real investment in materials and construction rather than cosmetic treatment, and the quality of the collaboration and breakout furniture, which tends to be higher specification than standard task furniture.
A mid-range activity-based fit-out in Cape Town currently runs R6,500 to R11,000 per square meter depending on finish level, the ratio of enclosed to open space, and the complexity of the acoustic and AV requirements. Getting three independent quotes from contractors who have actually delivered ABW projects — not just traditional fit-outs — is the most reliable way to understand what your specific brief will cost.
The Space Planning Step You Cannot Skip
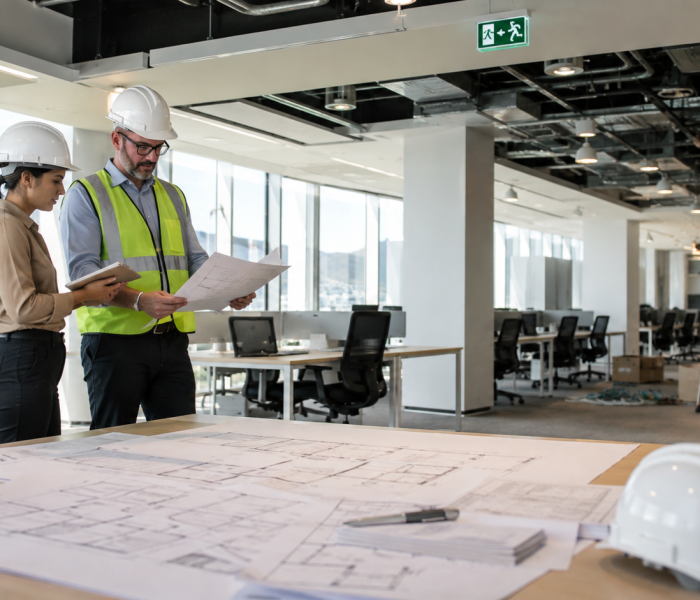
An activity-based layout requires more rigorous space planning than a traditional fit-out, not less. You are not just arranging desks, you are designing a set of distinct environments that need to work together, support your specific workflow patterns, and accommodate your peak and off-peak occupancy in different ways.
Learn more about our space Planning Services
Before any contractor prices your fit-out, commission a space plan that maps your actual usage patterns, defines the zone mix that fits your working model, and produces a layout that your team can interrogate and respond to before any build begins. Changes on a drawing cost nothing. Changes during construction are expensive.
Common Mistakes to Avoid
Underestimating acoustic requirements. The most frequent complaint in ABW offices is noise. Designing for acoustic performance through ceiling treatment, flooring choice, acoustic panels, and the strategic positioning of quiet zones away from collaboration areas, is not optional. It is the difference between an office people choose to work in and one they avoid.
Building too few meeting rooms. The removal of individual offices and reduction in assigned desks increases the demand for enclosed meeting spaces. Most businesses that transition to ABW discover within six months that they need more meeting rooms than their space plan provided for. Build more than you think you need. Ignoring technology infrastructure. An ABW layout only works if the technology supports it. Power and data access throughout the floor, reliable wireless coverage, enough screens and display points in collaboration areas, and video-conferencing capability in every meeting room are prerequisites, not upgrades. Brief your IT team alongside your space planner.
Treating it as a cost-cutting exercise. ABW can reduce the total floor space a business needs, but if it is briefed primarily as a way to cut costs rather than improve how people work, the outcome tends to reflect that priority. Staff notice when the quality of their environment has been reduced in the name of efficiency. The businesses that get the best results from ABW invest the savings from space reduction back into the quality of the environments they create.
Where to Start
If you are considering an activity-based or hybrid layout for your Cape Town office, whether you are fitting out a new space, renewing a lease, or redesigning an existing fit-out, the starting point is a space planning brief that reflects how your team actually works, not how you imagine they work. That means talking to your team before you talk to a designer. Understanding your actual occupancy patterns, the tasks people find hardest to do in the current environment, and what would genuinely bring people into the office more consistently. That information shapes a space plan that works in practice rather than one that looks right on a presentation slide.