A New Office and Retail Landmark Is Rising in Paarden Eiland
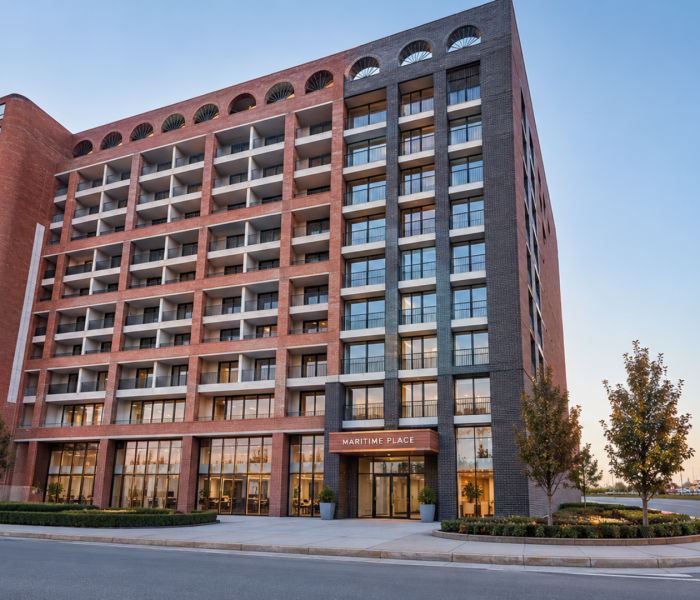
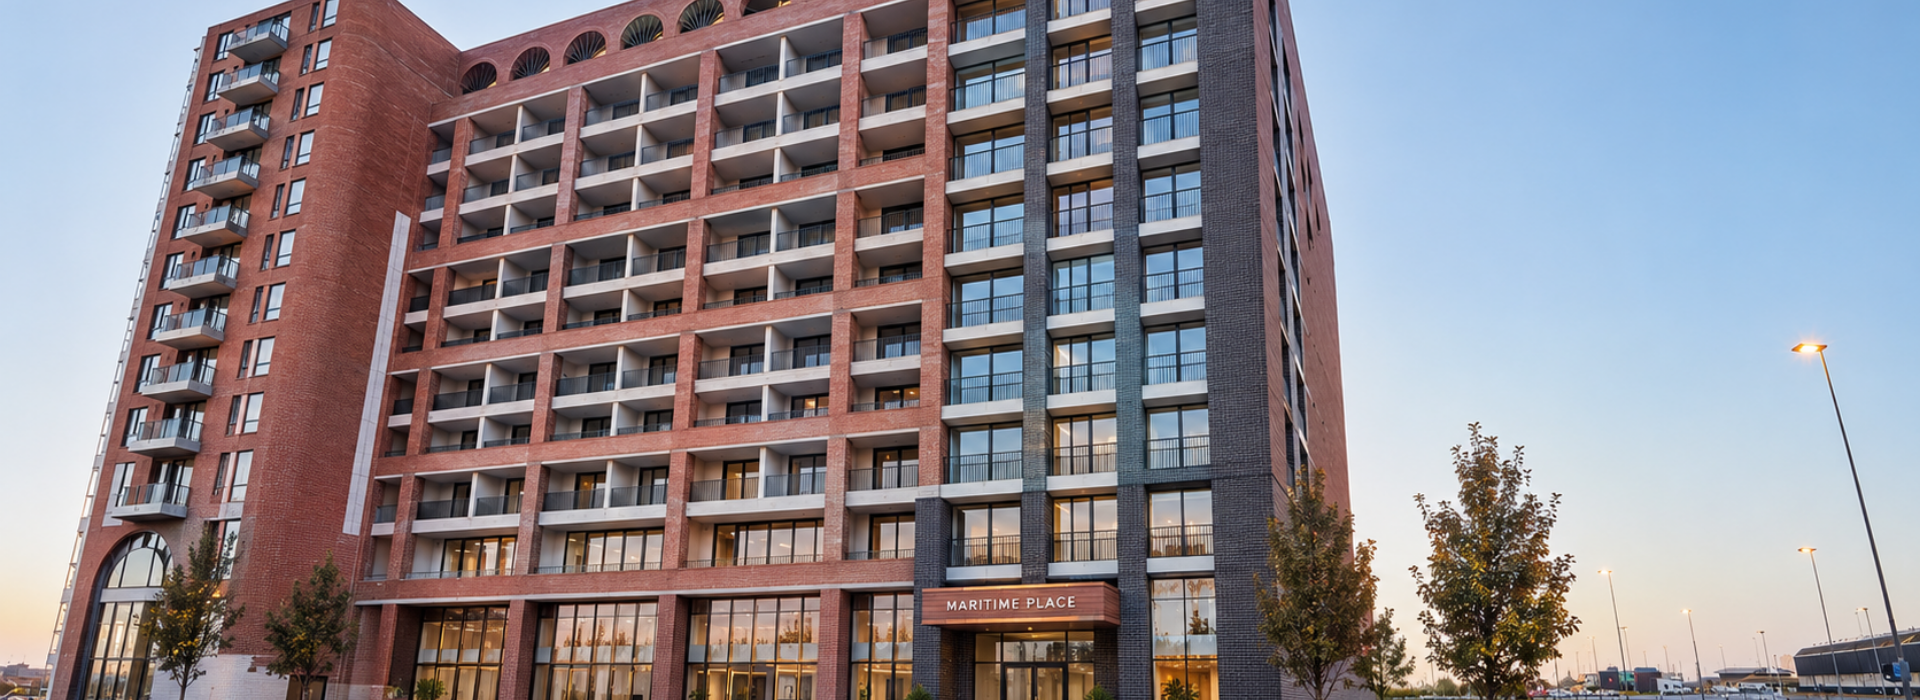
Paarden Eiland is changing shape, and the clearest sign of that shift is Maritime Place, a new 13-floor mixed-use development going up on the corner of Marine Drive and Amphion Street. Developed by Rawson Developers, the building combines 334 residential apartments with dedicated office and retail floors, and it’s the first project of this scale to bring purpose-built commercial space into a node that has spent decades as an industrial and automotive district. For any business planning to move into Maritime Place, or considering Paarden Eiland more broadly, the building itself is only half the story. The other half is what you do with the space once you have the keys, and that’s where the planning needs to start well before move-in day.
Maritime Place is the first significant mixed-use development of its kind in Paarden Eiland,
Maritime Place
Most of the existing commercial stock in Paarden Eiland is adapted industrial space. Warehouses converted into showrooms, workshops repurposed as studios, low-rise units with practical but unglamorous finishes. That stock has served the area’s marine, trade, and logistics businesses well for years, but it rarely gives tenants a genuine new-build shell to design from scratch. Maritime Place is different. It offers office and retail floors built to modern specification from day one, with backup power, fibre connectivity, biometric access control, and secure basement parking already engineered into the building rather than retrofitted after the fact.
Find out more about Maritime Place
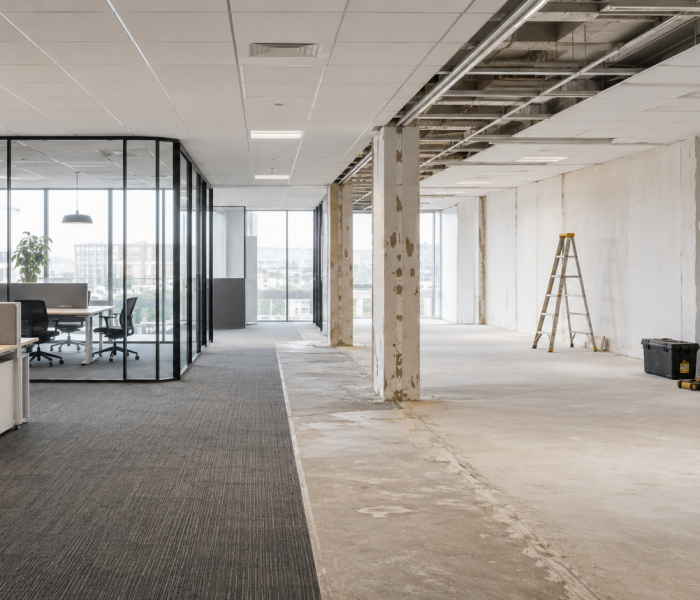
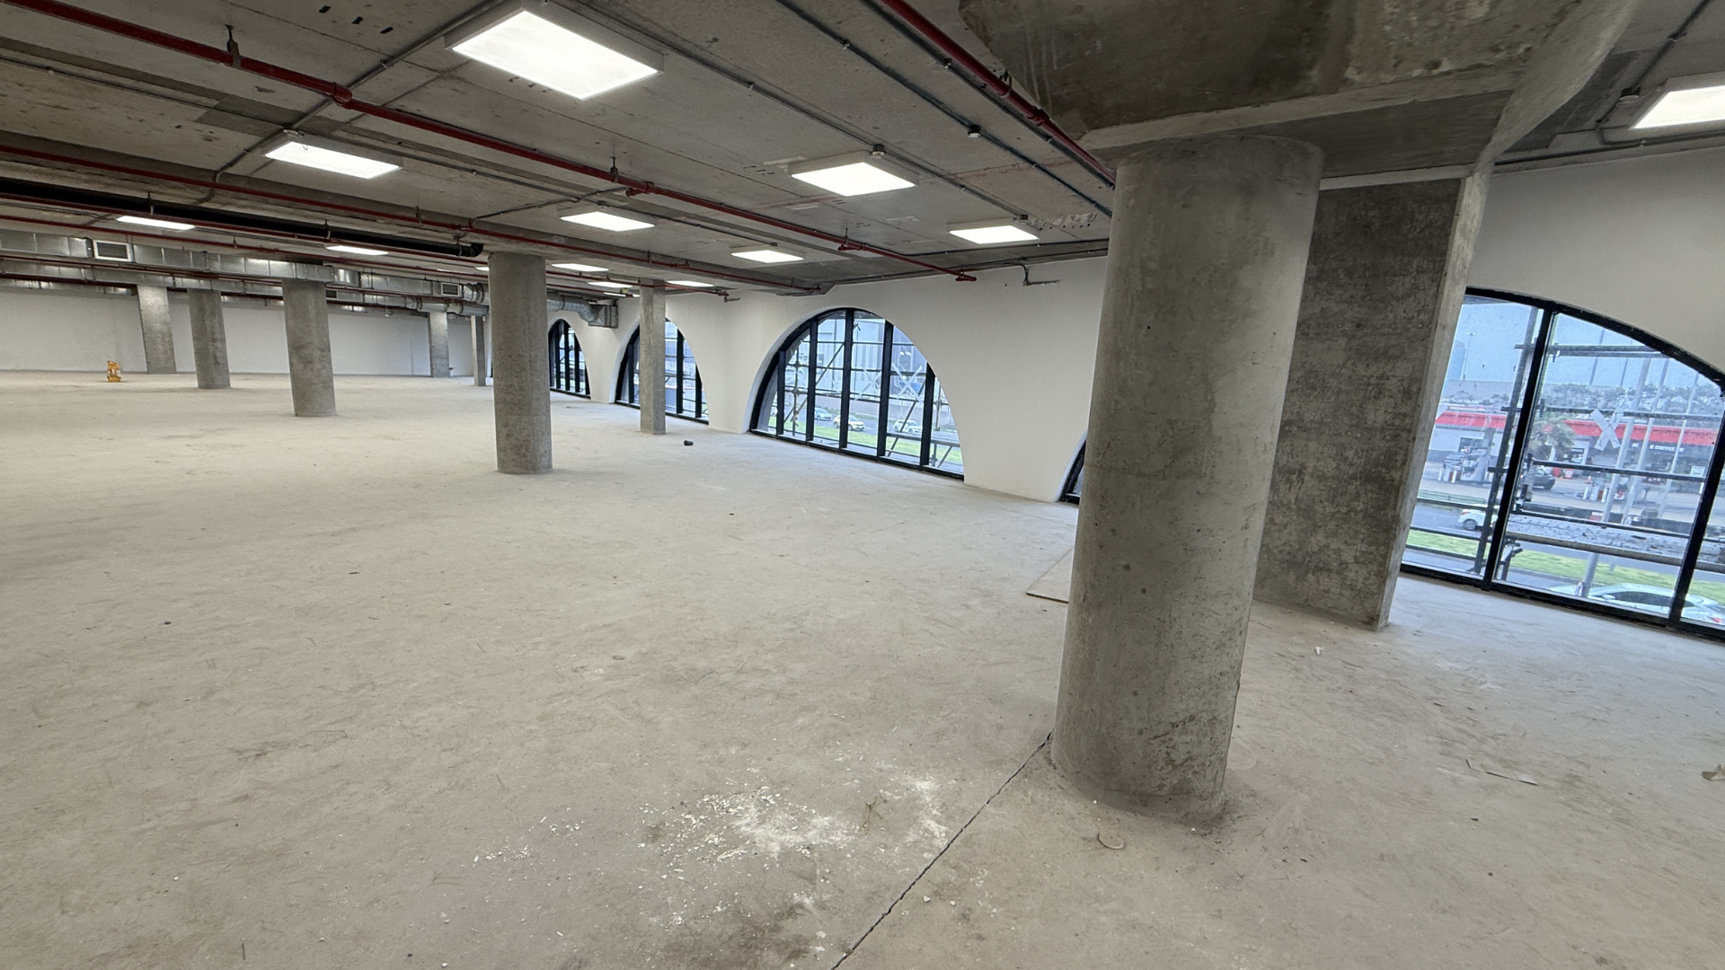
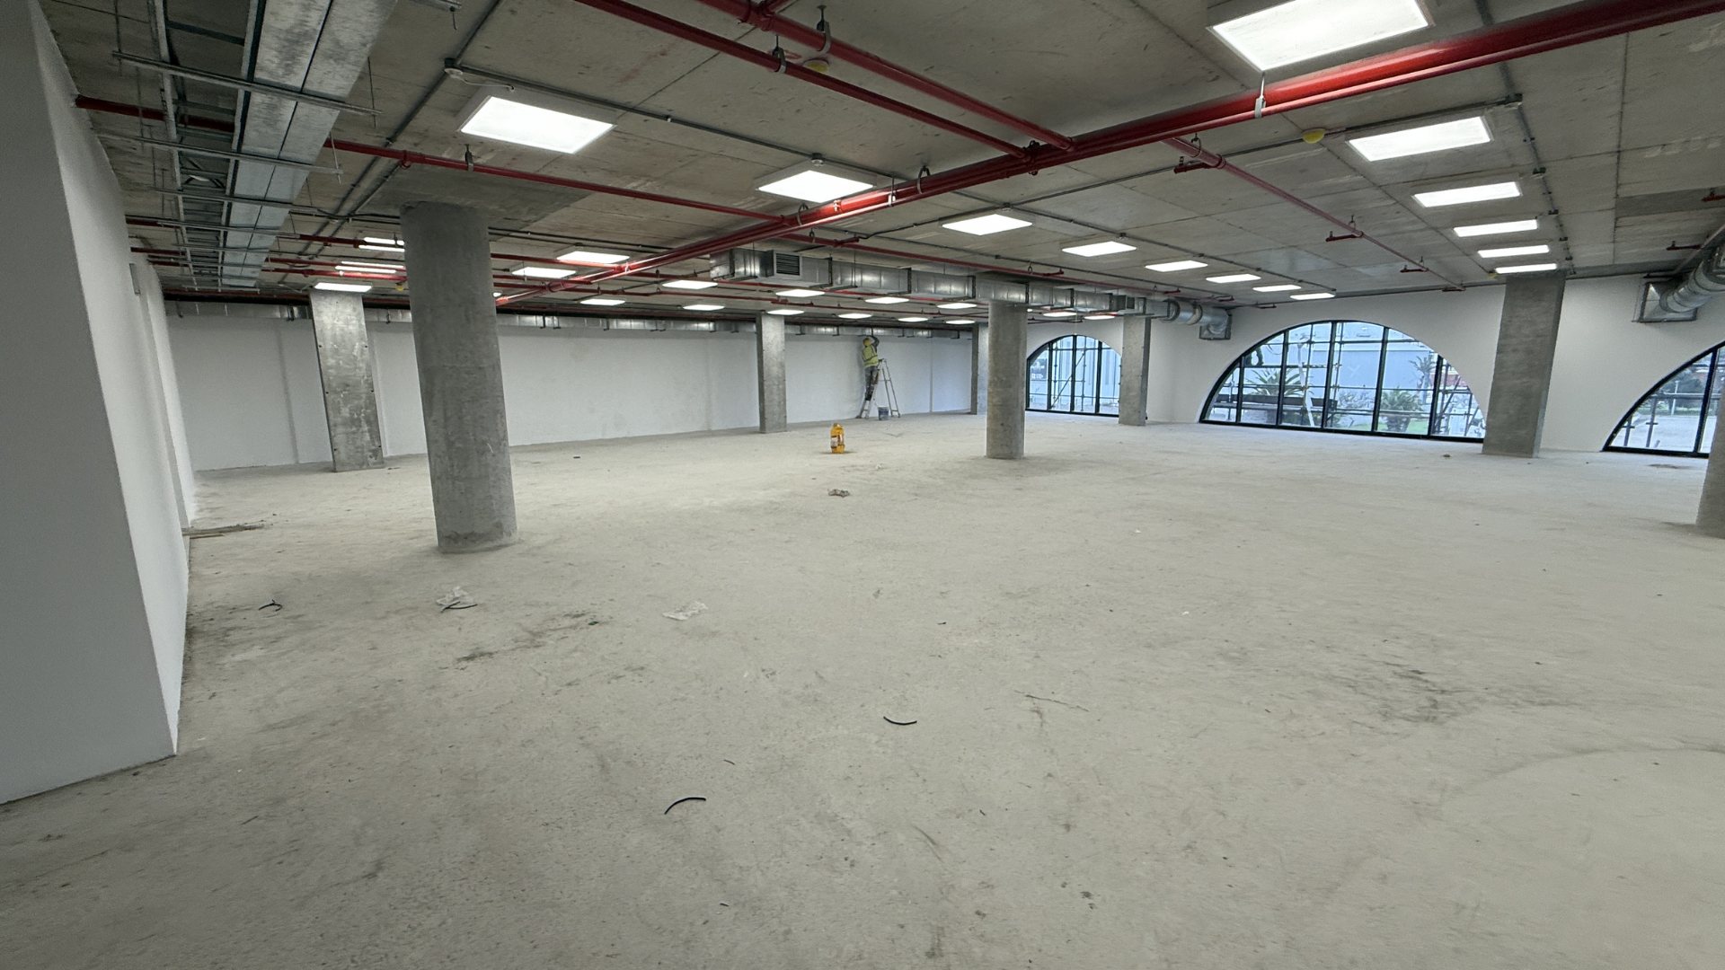
For a business fitting out new premises, starting with a clean, code-compliant shell rather than an adapted industrial unit removes a whole category of problems before design even begins. There’s no need to work around irregular column spacing from a former warehouse layout, no legacy electrical infrastructure to strip out, and no guessing at floor loading capacity for a fit-out that wasn’t part of the original design brief. That difference matters more than it sounds. A design and build team can spend weeks of a project timeline just working out what an old building will and won’t allow, and every one of those weeks is time not spent making the space work for the people who’ll use it.
Mixed-Use Model
Maritime Place isn’t a standalone office block, and that has practical consequences for how a tenant should think about their space. With 334 residential units in the same building, there’s a permanent population living above the commercial floors before, during, and after conventional office hours. For a retail or food and beverage tenant, that population is effectively a captive customer base that doesn’t depend on passing trade from the street alone, though the Marine Drive frontage brings that too. A café or convenience retailer moving into Maritime Place should be planning a layout that can handle a morning rush of residents heading to work, a different rhythm at lunch, and another shift in the evening, rather than assuming a single steady flow through the day.
Find out more on our office fit-out services
For office tenants, the mixed-use setting changes the amenity equation. The building already includes a coffee shop, restaurant, gym, rooftop garden, and swimming pool, which means staff have access to facilities that would ordinarily require a much higher-rent CBD address.
Designing for the Building, Not Just the Floor Plate
Every new commercial building comes with constraints that only become clear once you’re inside it, and Maritime Place will be no exception. Structural columns, service risers, and the positioning of fire escapes and lift lobbies all shape what’s actually possible on a given floor, regardless of what the marketing brochure implies. Getting a walkthrough of the specific floor and unit before finalising any layout is worth the time it takes, because a design drawn up against generic floor dimensions rarely survives first contact with the real space unchanged.
The building’s soft-industrial, contemporary aesthetic is also worth factoring into an interior scheme rather than working against it. A fit-out that fights the architecture — heavy traditional finishes dropped into a building designed around natural materials and clean industrial lines — tends to look and feel disjointed once complete. Working with the building’s existing material language, rather than overriding it, usually produces a stronger result and costs less to execute, since less has to be covered up or replaced to get there.
Basement parking access, loading requirements for retail deliveries, and the location of service entries all need to be mapped against a tenant’s actual operating pattern too. A retail tenant expecting regular stock deliveries needs a clear route from the loading area to the shopfront that doesn’t run through residential lobbies or shared amenity spaces, and that kind of detail is far easier to solve at design stage than after the fit-out is complete and deliveries start arriving.
Paarden Eiland: An Area Profile
Paarden Eiland sits on Cape Town’s Atlantic coastline, wedged between the CBD and the V&A Waterfront, roughly five to six kilometres from the city centre. Its name, Afrikaans for “horse island,” comes from its early use as pastureland before it developed into one of Cape Town’s principal industrial and light manufacturing districts through the twentieth century. Marine businesses, automotive dealerships and repair shops, boat builders, furniture manufacturers, and trade suppliers have made up the bulk of its commercial character for decades, drawn by its proximity to the harbour and by rental rates well below those of the CBD.
That industrial identity is now shifting. Rising land values close to the city centre, combined with limited remaining development land in the CBD and Waterfront precincts, have made Paarden Eiland an increasingly attractive target for redevelopment. Older industrial sites are being repositioned as mixed-use, residential, and creative-office space, a pattern already well underway in comparable Cape Town nodes like Woodstock and Salt River. Maritime Place is the most visible example of that shift so far, but it’s unlikely to be the last.
The area’s location is its strongest asset regardless of how the redevelopment plays out. Paarden Eiland has direct access to the N1 and M5 highways, sits minutes from the Port of Cape Town, and borders the V&A Waterfront precinct directly. For any business with logistics, marine, or trade operations, that geography is difficult to beat, and it remains operationally relevant even as new tenant types move in. For businesses without that operational tie to the harbour, the appeal is more about the combination of a CBD-adjacent address, highway access that avoids the worst of Cape Town’s inner-city congestion, and rental rates that are still meaningfully lower than the CBD or Waterfront itself.
Public transport links are improving but remain secondary to private vehicle access for most of the area. MyCiTi and Golden Arrow bus services run along Marine Drive, connecting Paarden Eiland to the CBD’s transport interchange and the northern suburbs, and nearby Metrorail stations offer another option for staff commuting from further afield. Most businesses currently operating in the area still rely primarily on cars, and any new tenant should plan parking and staff transport around that reality rather than assuming the kind of public transport density found in the CBD.
As more residential and mixed-use development lands in Paarden Eiland, the area’s day-to-day character will keep evolving. What has historically been a nine-to-five industrial district with minimal evening activity is starting to acquire a resident population that will want retail, food, and services to match, and that shift creates real opportunity for businesses positioning themselves early. For a design and fit-out perspective, this is precisely the moment to get the details right, because the standard being set now in buildings like Maritime Place will shape how the whole node is perceived for years to come.