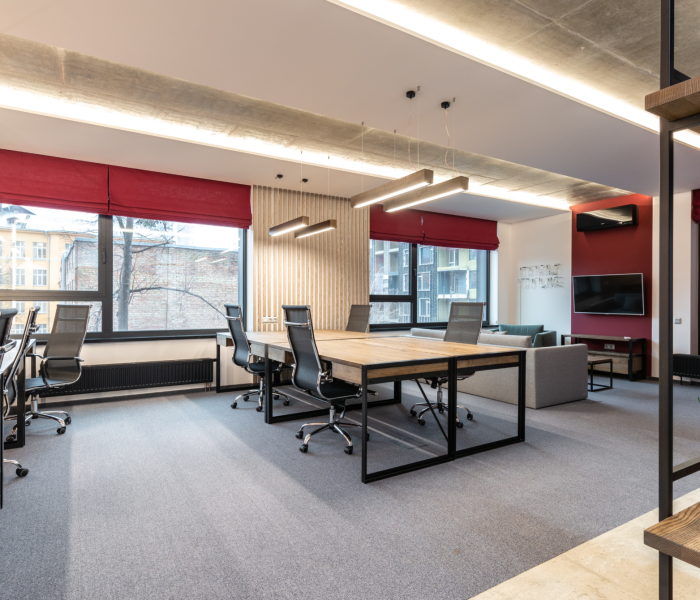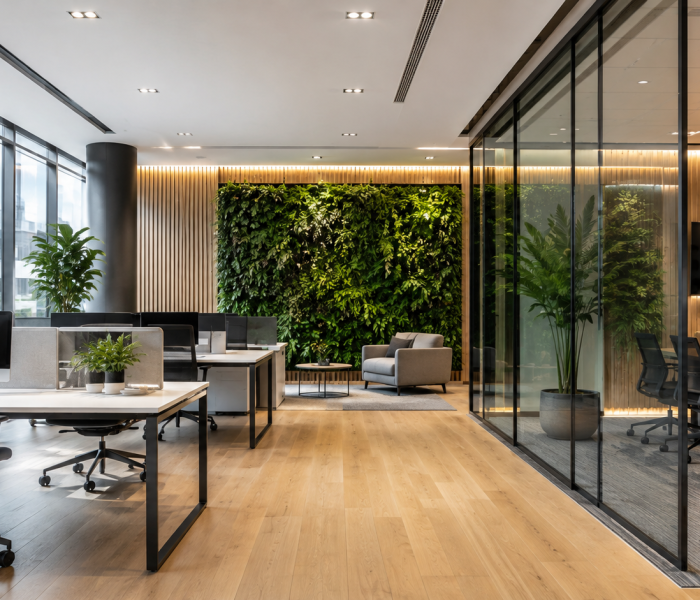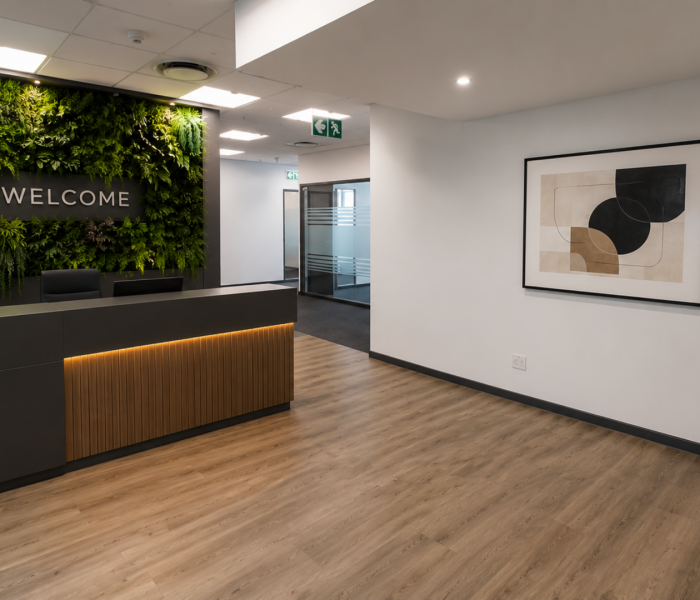
If you are searching for commercial office space in Cape Town, you will come across the term “white box” regularly. Landlords use it, property brokers use it, and contractors use it, often without explaining exactly what it means. Before you sign a lease on a white box space, you need to know what you are getting and, more importantly, what you are not.
The Basic Definition
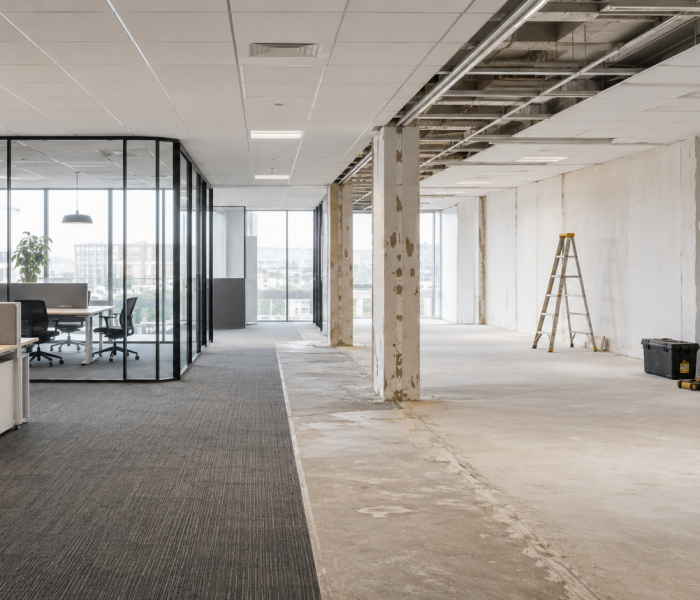
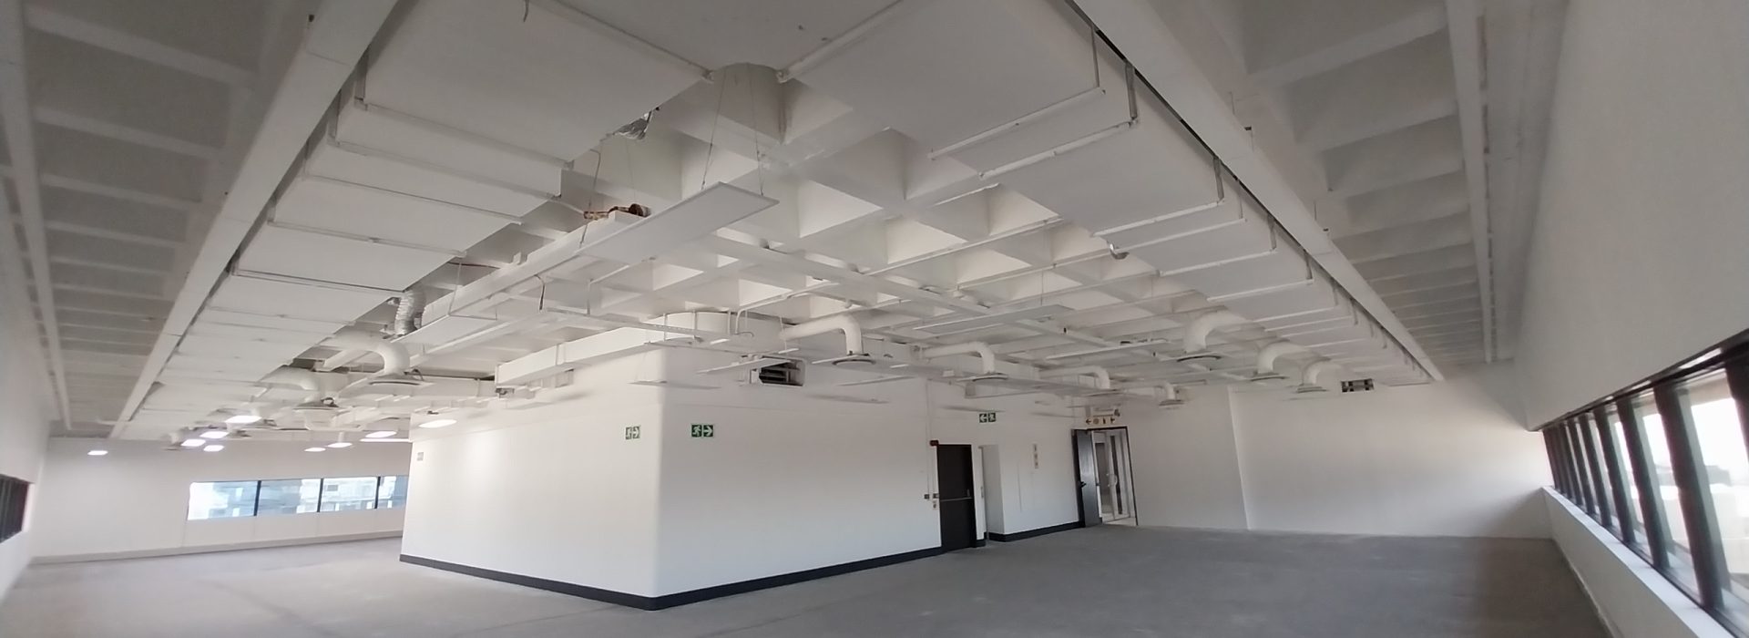
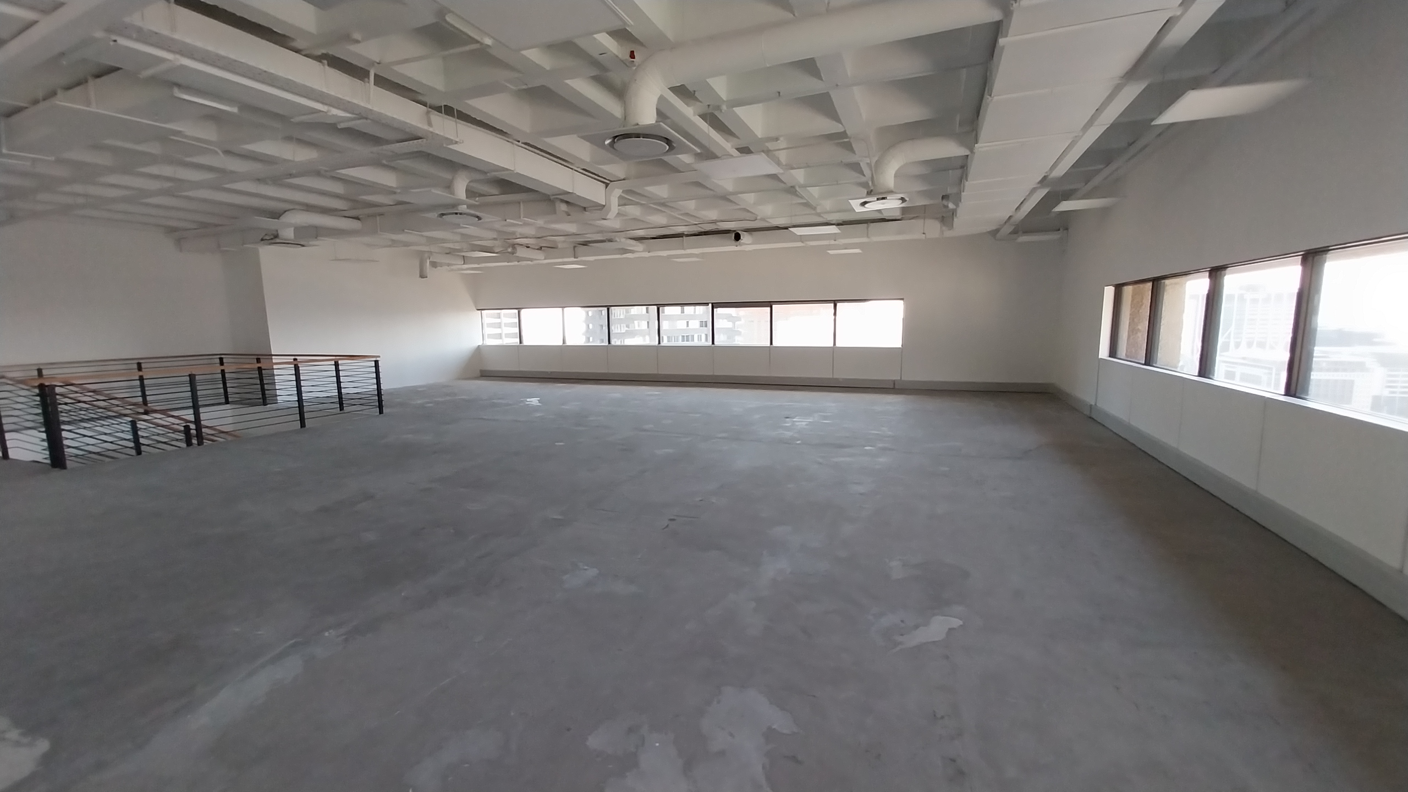
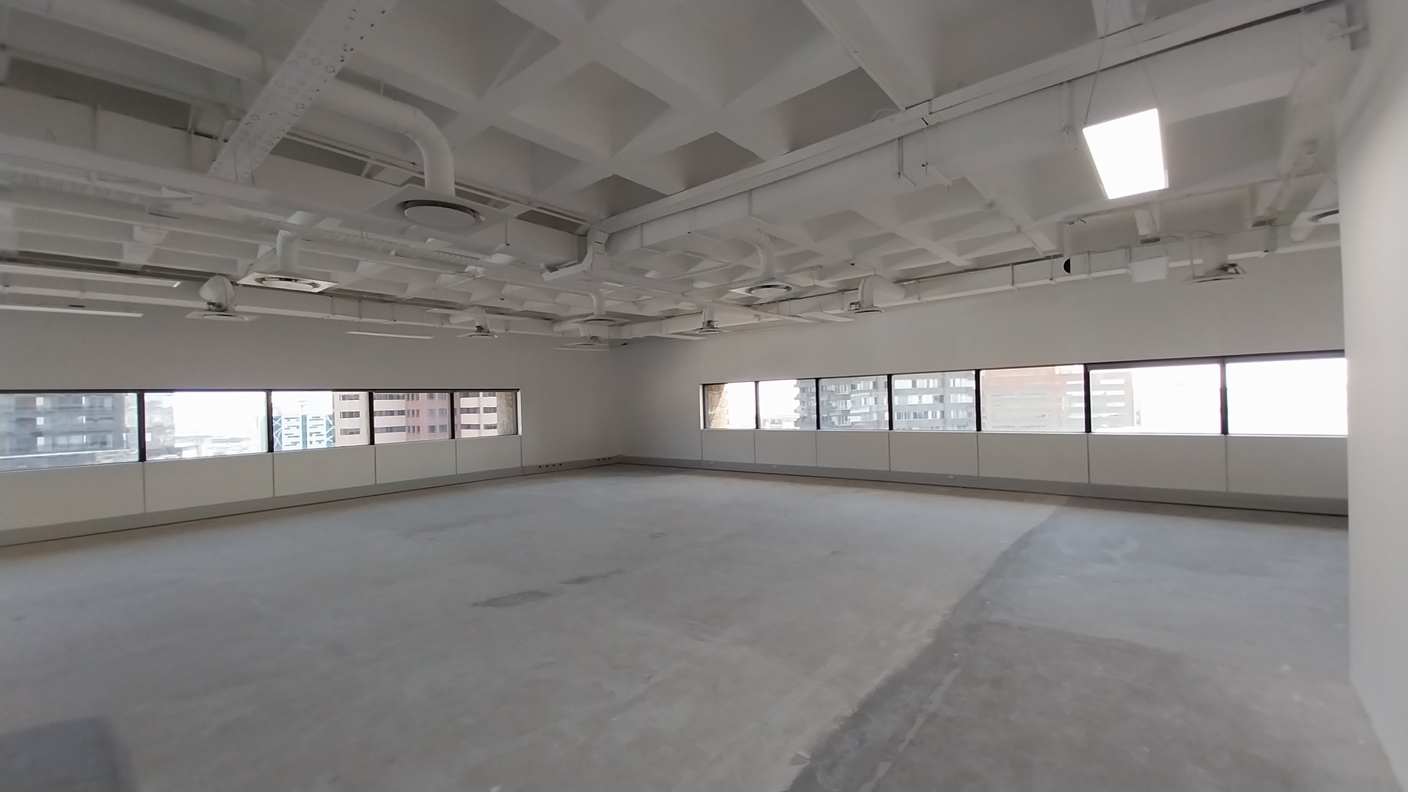
A white box office space is a commercial premises that the landlord has finished to a basic, neutral standard before handing it over to a tenant. The name comes from the typical finish: white painted walls, a standard suspended ceiling, and a clean, empty floor plate ready for the tenant to configure.
It sits between a grey box (a bare shell with little or no finishes) and a fully fitted space (where a previous tenant’s fit-out is still in place). White box is the most common handover standard for new commercial office buildings and recently refurbished buildings in Cape Town.
A white box space is not a finished office. You cannot move a team in and start working. What is missing is everything that makes the space functional for your specific business:
What a White Box Space Typically Includes
The precise specification varies between landlords and buildings, but a white box space generally includes the following:
Structure and shell: The building’s core structure, external glazing, and common areas are complete. The floor plate is enclosed and weatherproof.
Suspended ceiling: A standard grid ceiling with ceiling tiles is installed throughout. The ceiling conceals building services above and gives the space a finished appearance.
Basic lighting: Grid or recessed lighting is installed, usually to a basic lux level sufficient for general office use. This is not always final-position lighting — some landlords install a basic distribution grid and leave final positioning to the tenant.
HVAC: Air conditioning infrastructure is in place. This may mean a central system with supply and return points distributed across the floor plate, or individual units depending on the building. Confirm the capacity and whether tenant modifications require landlord approval.
Electrical: A main distribution board is installed and electrical supply is available to the floor. Cabling and final socket positions are usually the tenant’s responsibility as part of their fit-out.
Plumbing: Wet areas such as bathrooms and a basic kitchenette connection point are usually provided, but the fittings, fixtures, and finishes in those areas are often the tenant’s responsibility.
Fire protection: Sprinkler or fire suppression infrastructure is typically in place to code compliance standard. Relocating or extending these systems during a fit-out usually requires approval and adds cost. Read more about How to Visualise the True Potential of a White Box Office Space
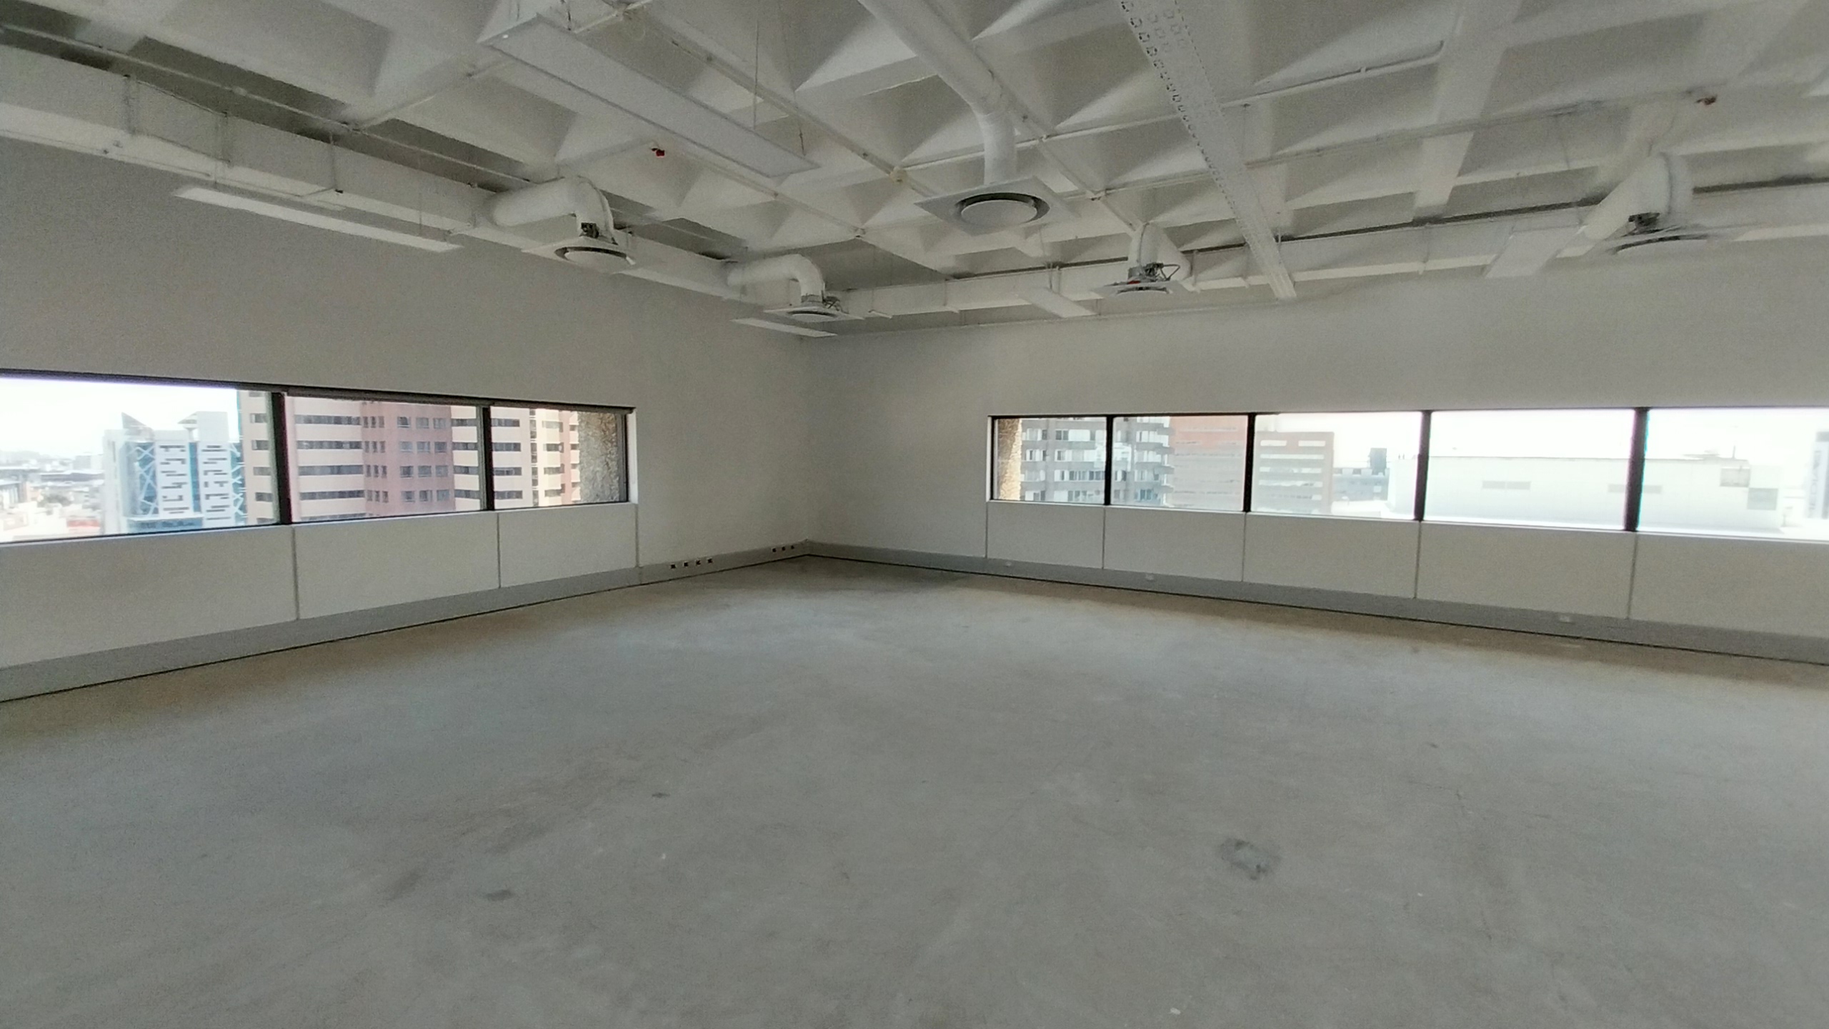
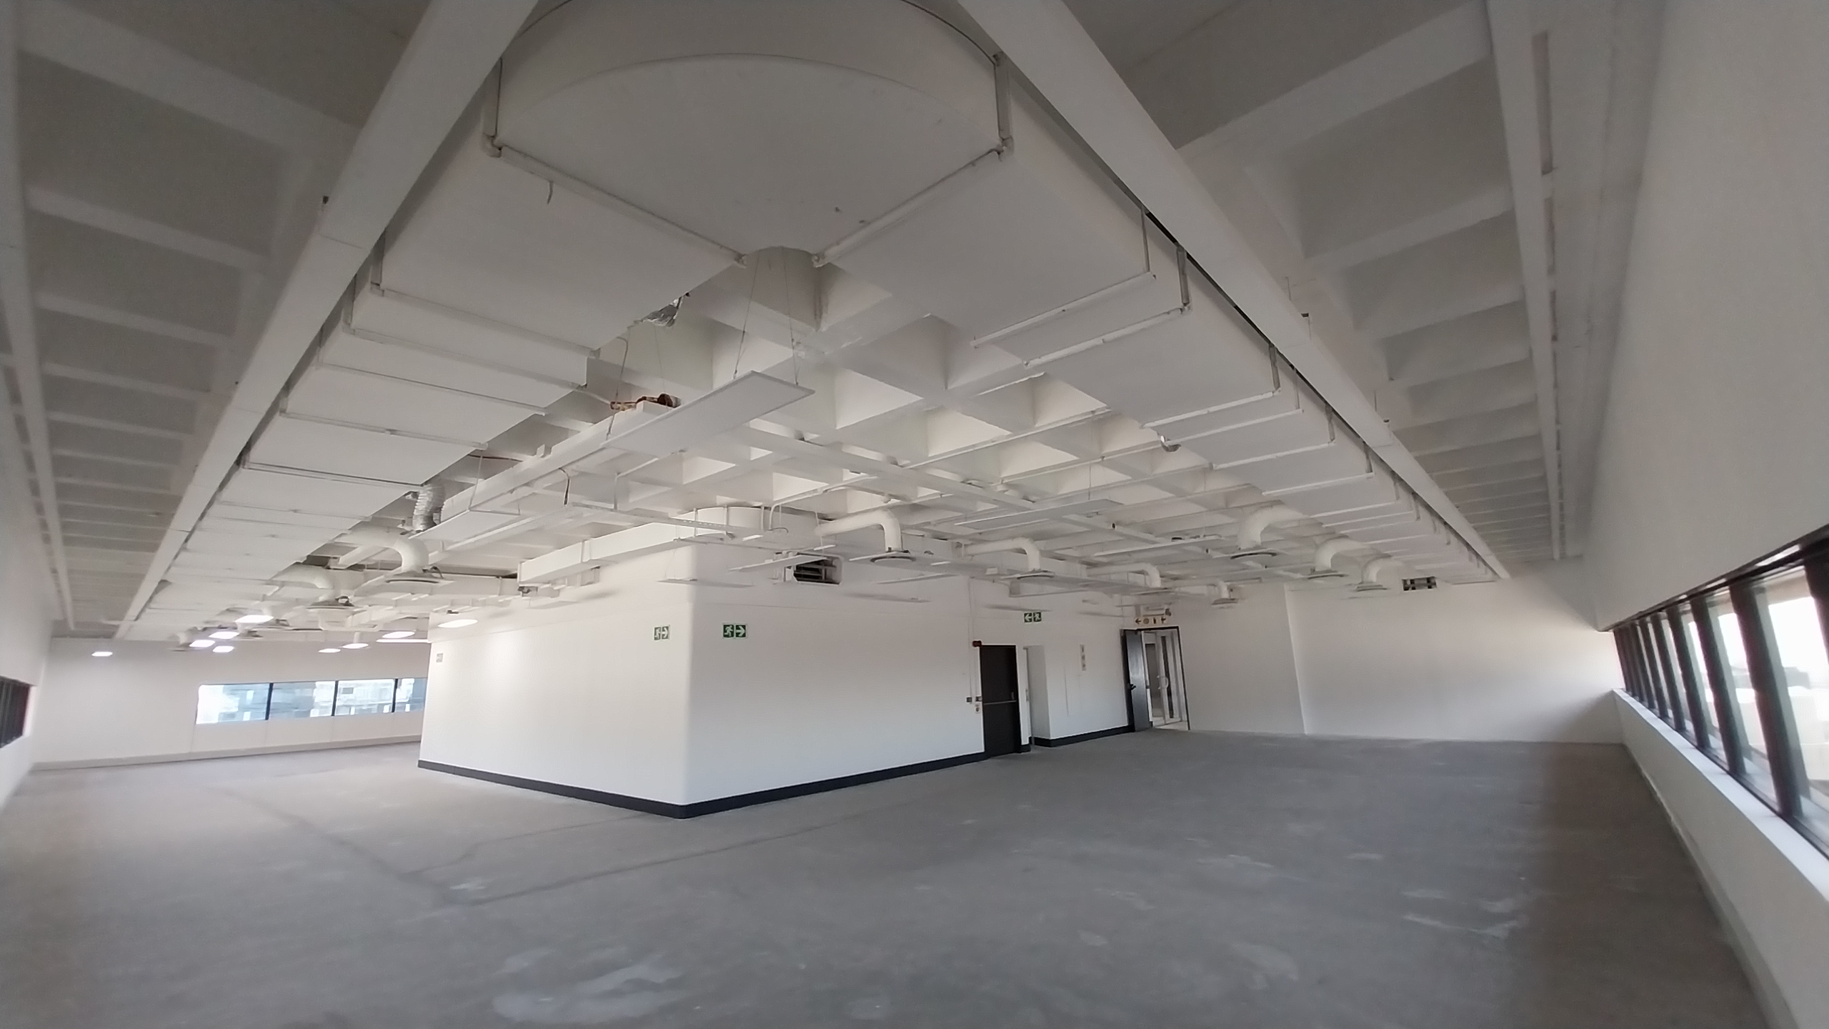
What a White Box Space Does Not Include
This is where many tenants are caught off-guard. A white box space is not a finished office. You cannot move a team in and start working. What is missing is everything that makes the space functional for your specific business:
Internal partitions and walls, meeting rooms and enclosed offices, reception areas, kitchen fit-out and cabinetry, flooring beyond the basic screed or raised floor, final electrical positions and data cabling, AV and technology infrastructure, custom lighting, branding and signage, and all furniture. These items make up what the industry calls a Category B fit-out. The white box is the starting point. The Category B fit-out is what you pay for on top of it.
White Box vs Grey Box
Grey box is a step below white box. A grey box space is typically a bare concrete shell with core building services roughed in but no ceiling, no finishes, and no internal configuration. It offers the most flexibility for a fully custom fit-out, but it also requires the most work and the highest fit-out budget.
White box costs less to fit out than grey box because the landlord has already done the ceiling, basic lighting, and HVAC. The trade-off is slightly less flexibility, moving ceiling elements, repositioning HVAC, or altering the lighting grid costs money and sometimes requires landlord consent.
For most businesses taking a standard office lease in Cape Town, white box is the more practical starting point.
The Problem with the Term
White box is not a formally defined standard. Two landlords can both describe their space as white box and hand over very different products. One may include a fully functional kitchenette and final-position lighting. Another may include nothing beyond a suspended ceiling and a distribution board.
Before you commit to a lease, ask the landlord or their agent for a written specification of exactly what is included in the white box handover. Check whether the lighting is final-position or placeholder, whether the HVAC is commissioned and test-run, and whether the bathroom is fitted or just connected. These details affect your fit-out scope and your budget.
Your commercial property broker should provide this clarity as part of the lease negotiation. If they do not, ask for it in writing before you sign.
What White Box Means for Your Fit-Out Budget
Taking a white box space does not mean you avoid fit-out costs. It means those costs are split between what the landlord has done and what you need to do. Your Category B fit-out — partitions, flooring, kitchen, data, AV, furniture, branding, is still your responsibility, and it is still a significant budget item.
As a general guide for Cape Town commercial fit-outs starting from white box:
A basic Category B fit-out typically runs R3,000 to R5,000 per square metre. A mid-range fit-out with better finishes and more configuration runs R5,500 to R8,000 per square metre. A premium fit-out with high-end materials, complex layouts, and full AV integration goes higher.
These are indicative ranges. Your actual cost depends on the size of the space, how extensively you need to partition it, the finish level you want, and what the contractors in your market are currently pricing. The most reliable way to understand your actual cost is to get competitive quotes from more than one contractor.
Questions to Ask Before You Sign a Lease on a White Box Space
Asking these questions before you commit prevents budget surprises after you have already signed:
What exactly is included in the white box specification? Ask for a written list. Is the HVAC commissioned and operating, or just roughed in? Is the lighting final-position or a basic distribution grid? Are the bathrooms fully fitted or just plumbed? What landlord approvals are required to alter the ceiling, lighting, or HVAC during fit-out? Is there a tenant installation period built into the lease, a rent-free period to allow for fit-out? What are the reinstatement obligations at the end of the lease?
That last question matters more than most tenants realise. Whatever you build inside a white box space, you will almost certainly be required to remove it at lease end and return the space to its original white box condition. Understanding that obligation before you fit out, not when your lease expires, allows you to plan for it.
Getting Your White Box Fit-Out Quoted
If you have found a white box space in Cape Town or are about to sign a lease on one, the next step is understanding what your Category B fit-out will cost before you commit.
Cape Interiors sources up to 3 independent quotes from vetted commercial fit-out contractors in our network. You describe the space and what you need. We go to our network and bring the quotes back to you. You compare them and decide who to work with. There is no cost and no obligation.
We have been working across Cape Town’s commercial property market for over 15 years. If you want to understand what fitting out your white box space will realistically cost, start with a brief.
Cape Interiors is a quote coordination service for commercial office fit-outs, renovations, and interior design in Cape Town. We are not a contractor. We connect businesses with vetted commercial contractors and source independent quotes on your behalf.