Planning an Office Fit-Out in Claremont: What Tenants Should Know Before Signing a Lease
Claremont is one of Cape Town’s established commercial office locations, attracting businesses in the financial, legal, consulting, healthcare and professional services sectors. With a range of office buildings offering fitted, partially fitted and open-plan premises, companies relocating to Claremont have several options when considering their workspace requirements.
However, securing suitable premises is only part of the relocation process. The existing condition of an office, its internal configuration and the cost of alterations can have a significant impact on the overall cost of occupation.
Before signing a commercial lease, tenants should consider whether the premises can accommodate their operational requirements, what changes will be necessary and how much they should budget for the proposed office fit-out.
Early planning can help businesses avoid unnecessary expenditure, negotiate suitable lease terms and reduce delays between taking occupation and becoming fully operational.
1. Understanding the Condition of the Office Premises
One of the first considerations when assessing commercial office space is the condition in which the landlord will hand over the premises. In Claremont, tenants may encounter several types of office configurations, each with different cost implications.
Fully Fitted Office Space
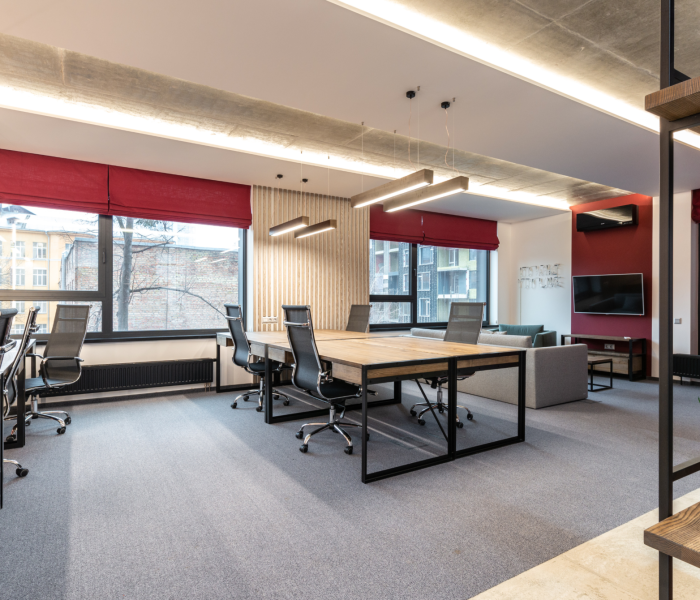
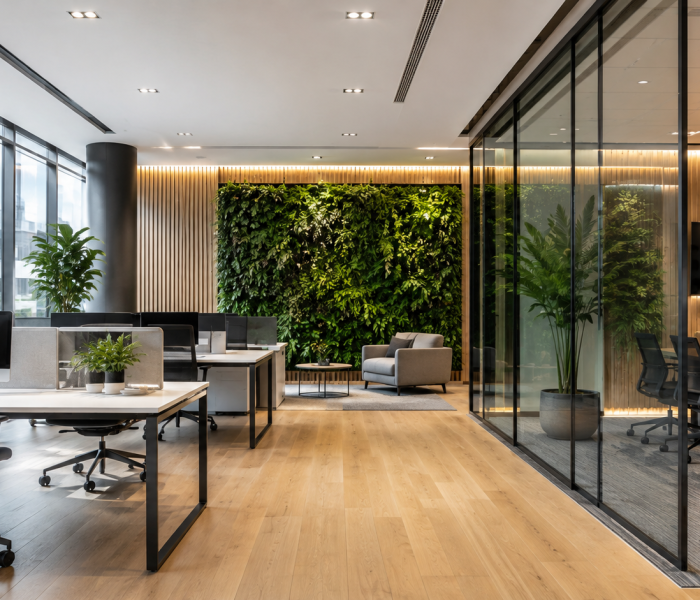
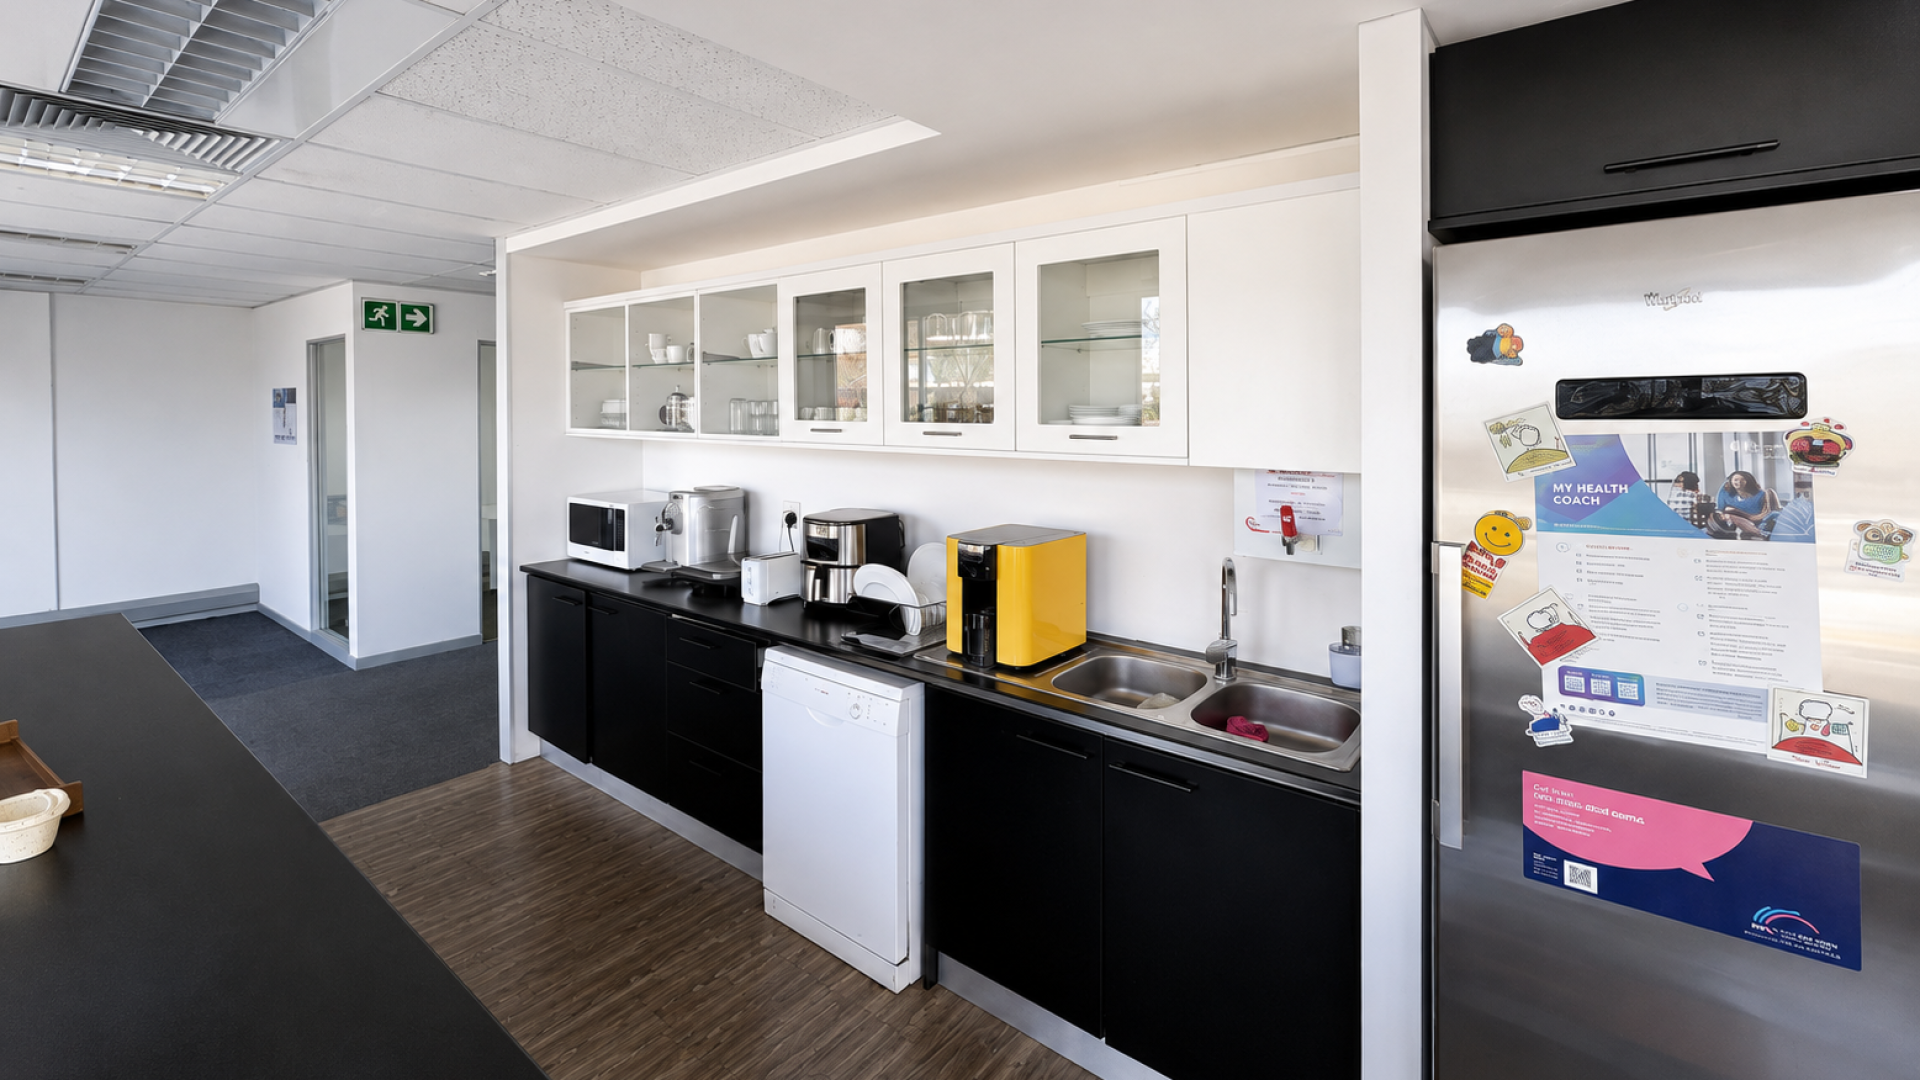
A fitted office generally includes an existing layout with features such as partitioned offices, meeting rooms, reception areas, kitchens, flooring and lighting. These premises can offer significant cost savings where the existing configuration suits the incoming tenant. However, businesses should assess whether the layout supports their staffing requirements and whether any alterations are necessary. An existing fit-out may appear suitable during an initial viewing but could require substantial changes to accommodate additional meeting rooms, workstations or specialist facilities.
Partially Fitted Office Space
Partially fitted offices typically contain some existing improvements but may require further work before occupation. The premises could include ceilings, flooring, lighting and basic partitioning while still requiring additional meeting rooms, electrical installations, kitchen facilities or alterations to the existing layout. These offices often provide a balance between retaining usable infrastructure and allowing tenants to configure the premises around their requirements.
White-Box and Grey-Box Office Space
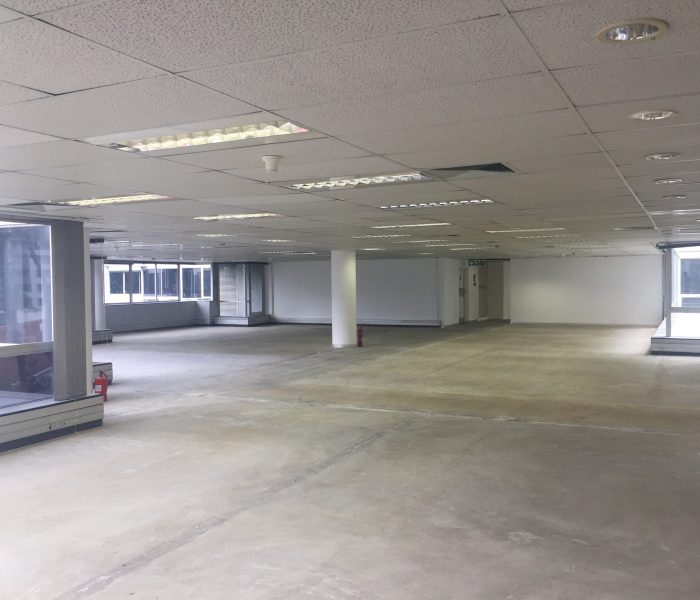
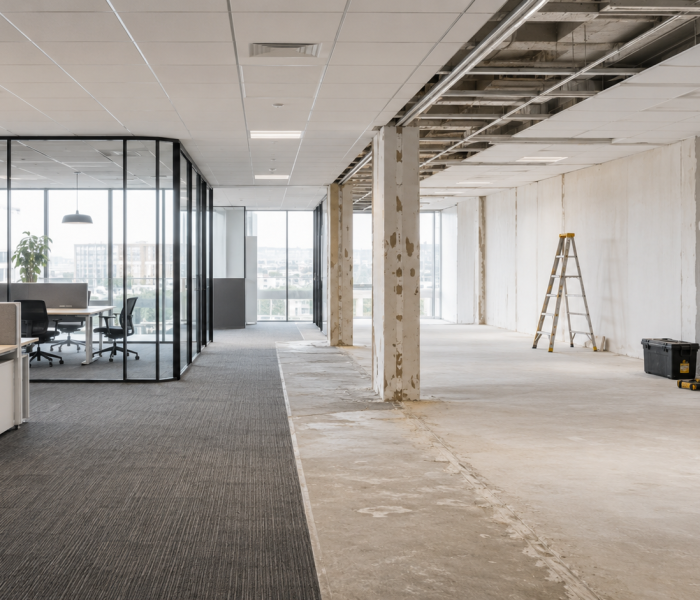
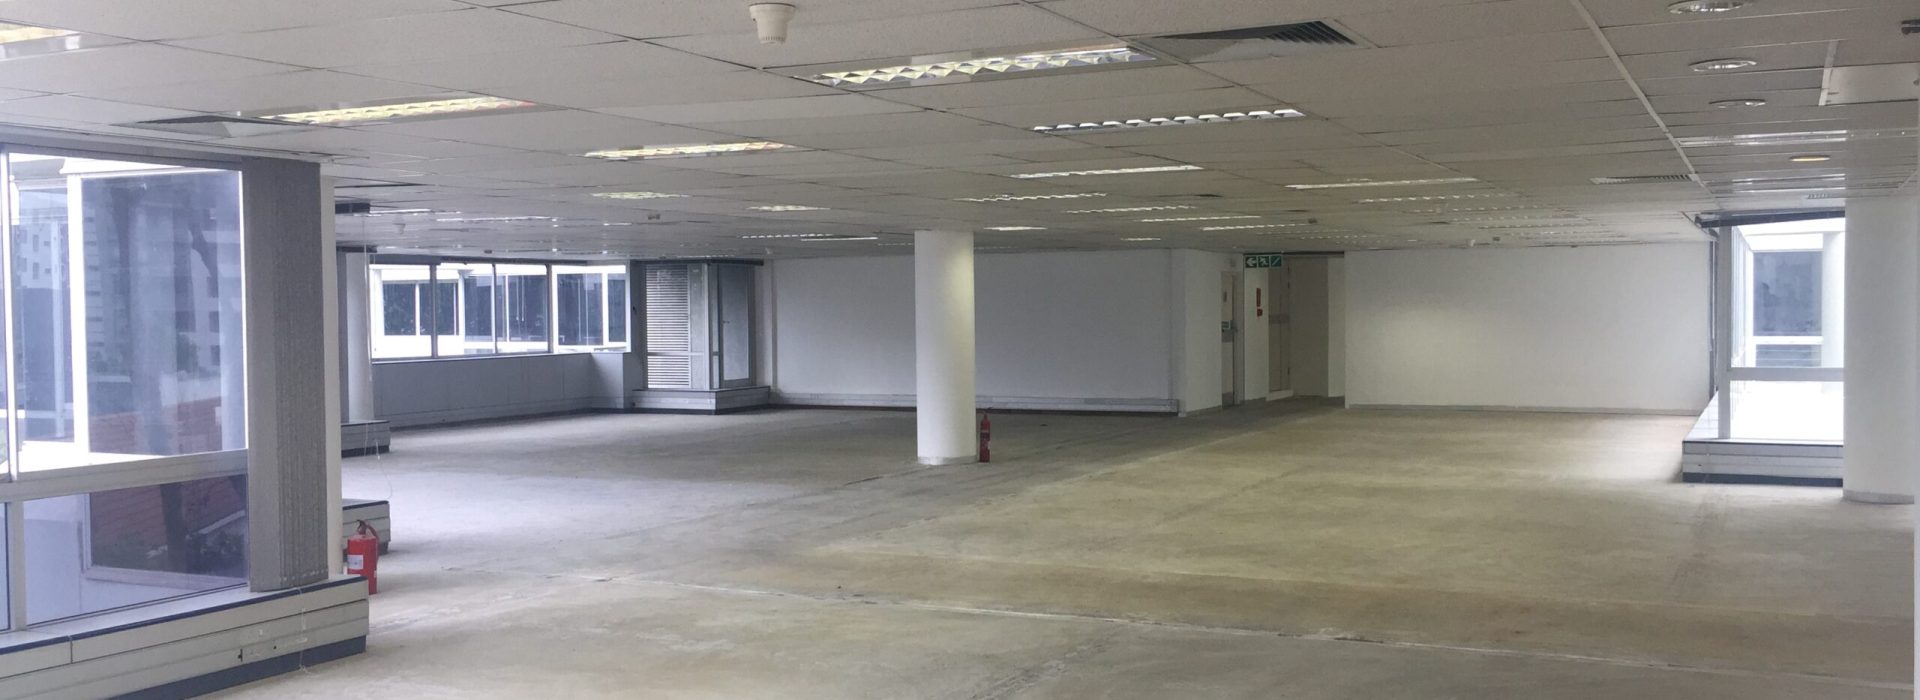
White-box offices are generally delivered with basic finishes and building services, allowing tenants to install their own internal configuration. Grey-box premises usually require more extensive work, potentially including ceilings, flooring, lighting and other services. Although these spaces allow considerable flexibility, they can also involve higher initial fit-out expenditure and longer project timelines. Before committing to a lease, tenants should establish exactly what the landlord intends to provide as part of the handover specification.
2. Assessing Office Space Before Signing a Lease
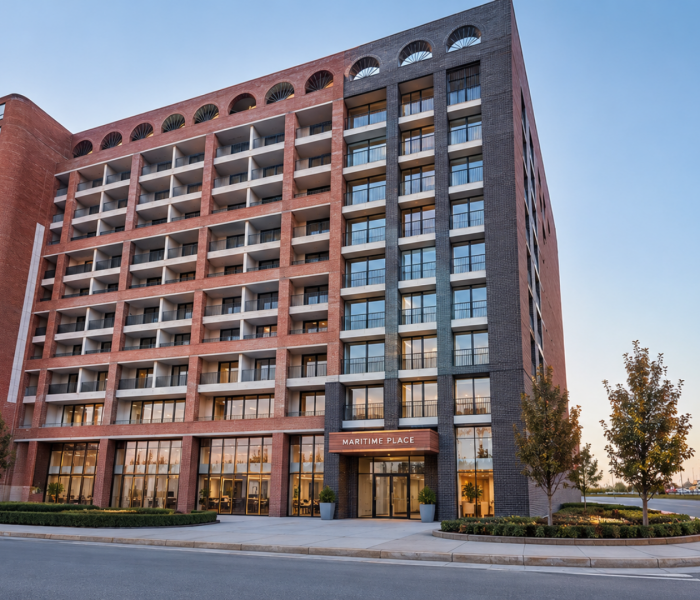
Office buildings in Claremont vary in age, configuration, floor plate size and available building infrastructure. These differences can influence the cost and complexity of an office fit-out. Established commercial buildings such as Sunclare, Stadium on Main, Grove Exchange and 200 on Main provide examples of the different office accommodation options within the area. Businesses considering a relocation can review office space to rent in Claremont to compare available premises, office sizes and existing layouts before finalising their fit-out requirements.
Read our area guide for Claremont
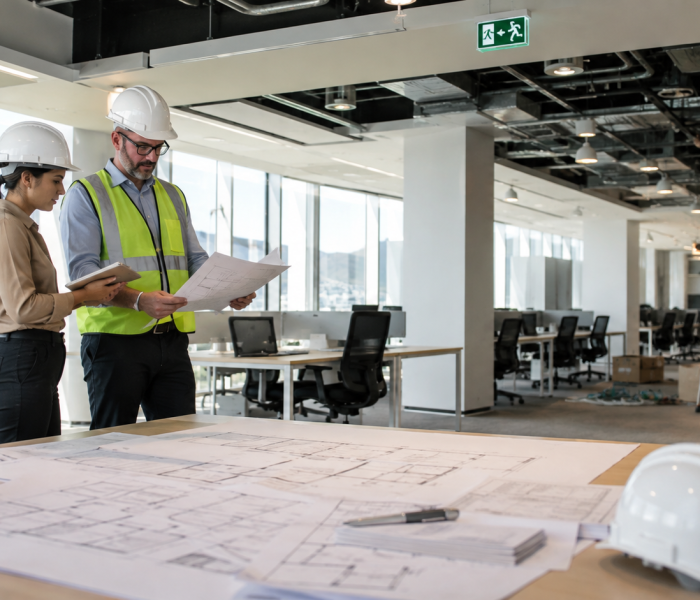
When inspecting prospective premises, tenants should assess more than the advertised floor area. The position of structural columns, available natural light, ceiling heights, air-conditioning systems, electrical infrastructure and existing partitioning can influence how efficiently the office can be configured. For example, an office with extensive existing partitioning may be suitable for a legal practice requiring individual consultation rooms but less practical for a business operating primarily from open-plan workstations. Similarly, premises with a large open floor plate may work well for a company requiring flexible workstation layouts but may need additional investment in meeting rooms, acoustic separation and private offices. A preliminary space-planning assessment can help establish whether the premises will accommodate the intended layout before the tenant enters into a binding lease agreement.
3. Office Space Planning: Making the Best Use of Available Space
Effective office space planning involves more than calculating how many desks can fit into a particular floor area. Businesses should consider how their employees work, the frequency of client meetings, requirements for confidential discussions and whether additional staff may need to be accommodated in future. The planning process should consider several operational requirements.
Workstation Configuration
The number and arrangement of workstations should reflect the company’s staffing structure and working arrangements. Businesses operating predominantly from the office will have different requirements from organisations using hybrid working models or shared workstations.
Meeting Rooms and Private Offices
Professional services businesses may require a combination of boardrooms, smaller meeting rooms and enclosed offices. These areas should be positioned to provide suitable privacy without affecting access to natural light or creating inefficient circulation routes.
Reception and Client Areas
For businesses receiving clients regularly, the reception area is an important part of the office configuration. Reception desks, visitor seating, meeting room access and circulation should be considered during the initial design process.
Staff Facilities
Kitchens, breakaway areas, storage facilities, printing stations and other shared spaces need to be included in the overall floor plan.
Future Expansion
Where possible, the layout should allow for changes in staffing levels without requiring major alterations to existing infrastructure. Working with an experienced office space-planning specialist before finalising a property can help identify potential layout problems and avoid unnecessary construction costs.
4. Understanding Office Fit-Out Costs in Claremont
The cost of fitting out commercial office space depends on several factors, including the existing condition of the premises, the extent of the required alterations and the standard of finishes. Two offices of similar size may have significantly different fit-out costs depending on their existing infrastructure.
Some of the main cost considerations include:
Installation or removal of internal partitions.
Construction of meeting rooms and cellular offices.
Flooring replacement or refurbishment.
Ceiling alterations and lighting upgrades.
Electrical installations and data cabling.
Kitchen and staff facility installations.
Acoustic treatment and soundproofing.
Reception counters and built-in joinery.
Office furniture and workstation installation.
Tenants should also establish whether the proposed work requires architectural drawings, specialist consultants, landlord approvals or municipal building plan approval. These additional costs can affect the overall project budget. Where existing improvements can be retained, a partial renovation may offer a more economical solution than removing the entire fit-out and rebuilding the office.
Cape Interiors assists businesses with office renovations, helping tenants assess their requirements and obtain quotations for their proposed projects.
5. Negotiating Tenant Installation Allowances
A tenant installation allowance, commonly referred to as a TI allowance, is a contribution that a landlord may offer towards the cost of preparing commercial premises for an incoming tenant. The availability and amount of this allowance can depend on several factors, including the rental, lease duration, condition of the premises and the commercial terms agreed between the landlord and tenant. In some instances, the landlord may undertake specific alterations before occupation. Alternatively, the tenant may be responsible for arranging the fit-out, with the landlord contributing an agreed amount towards the work.
It is important to establish precisely what is included in the allowance. Some landlords may restrict contributions to permanent improvements, while furniture, IT equipment and other tenant-specific installations may be excluded.
Tenants should clarify the following before signing the lease:
The total value of the allowance.
Which fit-out items qualify.
Whether the landlord or tenant will manage the construction.
When the allowance becomes available.
Whether quotations and invoices must be approved.
Whether any unused portion can be allocated elsewhere.
Who owns the improvements when the lease expires.
A properly negotiated tenant installation allowance can reduce the incoming tenant’s initial capital expenditure. However, businesses should assess the allowance alongside the overall rental and lease terms rather than treating it as a separate financial benefit.
6. Landlord Approvals and Building Regulations
Tenants generally cannot make unrestricted alterations to leased commercial premises. Most commercial leases contain provisions governing alterations, landlord consent and reinstatement obligations. Before commencing an office fit-out, tenants should confirm the landlord’s requirements regarding drawings, contractor appointments, access arrangements and building management procedures.
Depending on the nature of the proposed work, additional approvals may be required. Alterations affecting structural elements, fire safety provisions, building services or the approved building layout may require professional input and formal approval. Tenants should also confirm whether the building has specific requirements regarding working hours, material deliveries, contractor access and the protection of common areas.
In multi-tenanted office buildings, disruptive construction work may need to be undertaken outside normal business hours. These conditions can influence both the project cost and construction programme. Addressing approvals early in the process helps reduce the likelihood of delays after the lease has been signed.
7. Allow Enough Time for the Office Fit-Out
Businesses relocating to Claremont should establish a realistic project programme before agreeing to an occupation date. The time required to complete an office fit-out depends on the size of the premises, complexity of the design, availability of materials and whether specialist approvals are necessary. A relatively straightforward refurbishment involving painting, flooring and limited partition alterations may take considerably less time than a complete office fit-out.
The overall programme should account for the following stages:
Initial Assessment and Space Planning
The proposed office is measured, the tenant’s requirements are assessed and a preliminary layout is developed.
Design and Costing
The scope of work is finalised and contractors prepare quotations based on the proposed specifications.
Approvals
The required landlord permissions and any applicable statutory approvals are obtained.
Construction and Installation
The approved alterations are completed, including partitions, finishes, electrical installations and other building services.
Final Inspections and Occupation
Outstanding work is completed, relevant systems are tested and the premises are prepared for occupation. Where possible, the lease should provide sufficient access to the premises before the tenant’s intended operational commencement date. This may involve negotiating beneficial occupation or another agreed arrangement that allows the fit-out to proceed before normal trading or office operations begin.
8. Consider Your Reinstatement Obligations
One aspect of commercial leasing that businesses sometimes overlook is the requirement to reinstate the premises at the end of the lease. Depending on the lease agreement, tenants may be required to remove alterations and return the office to its original condition. This could involve removing partition walls, restoring flooring, reversing electrical alterations or reinstating other building elements. The potential cost of reinstatement should therefore form part of the initial fit-out assessment.
Businesses planning extensive alterations should clarify which improvements the landlord will permit to remain at the end of the lease and which must be removed. It is also advisable to document the original condition of the premises before any alterations commence. Photographs, approved drawings and an agreed handover inspection report can provide useful records when the lease eventually expires.
9. Why Early Fit-Out Planning Matters
Businesses often begin planning their office layout only after signing a lease. However, this approach can result in unexpected expenditure if the premises cannot accommodate the required configuration without extensive alterations. Early fit-out planning allows tenants to assess the feasibility of a proposed layout, identify infrastructure constraints and obtain indicative construction costs before making a long-term financial commitment. It also allows the tenant to address practical matters during lease negotiations, including landlord contributions, occupation dates, approval requirements and reinstatement obligations. For businesses considering office space in Claremont, coordinating the property selection and fit-out planning processes can lead to better decisions and a more predictable project budget.
10. Planning an Office Fit-Out in Claremont?
Cape Interiors works with businesses planning office renovations, space planning and commercial office fit-outs across Cape Town and the Southern Suburbs. Whether the requirement involves reconfiguring an existing fitted office, refurbishing a newly leased space or undertaking a complete fit-out, the first step is to establish the scope of work and obtain suitable project quotations. Our service connects clients with experienced office fit-out contractors and interior specialists, helping businesses compare independent quotations based on their project requirements. If your business is considering a move to Claremont, we can assist with assessing the existing premises, defining the proposed alterations and obtaining quotations for the work required before occupation.
Contact Cape Interiors to discuss your office fit-out requirements and request competitive quotations for your project.